











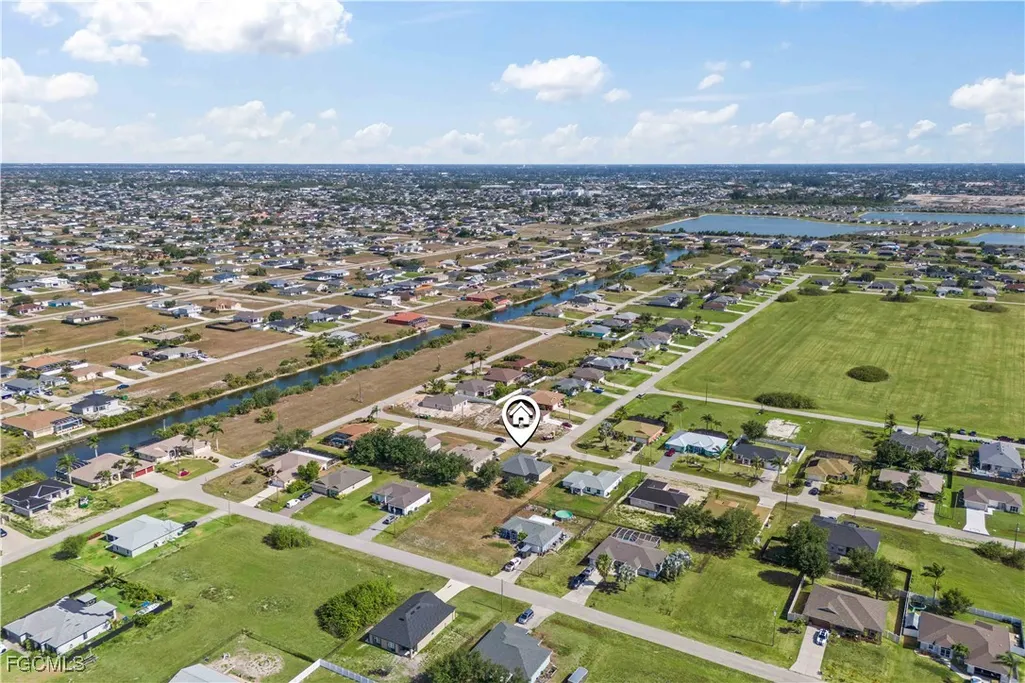
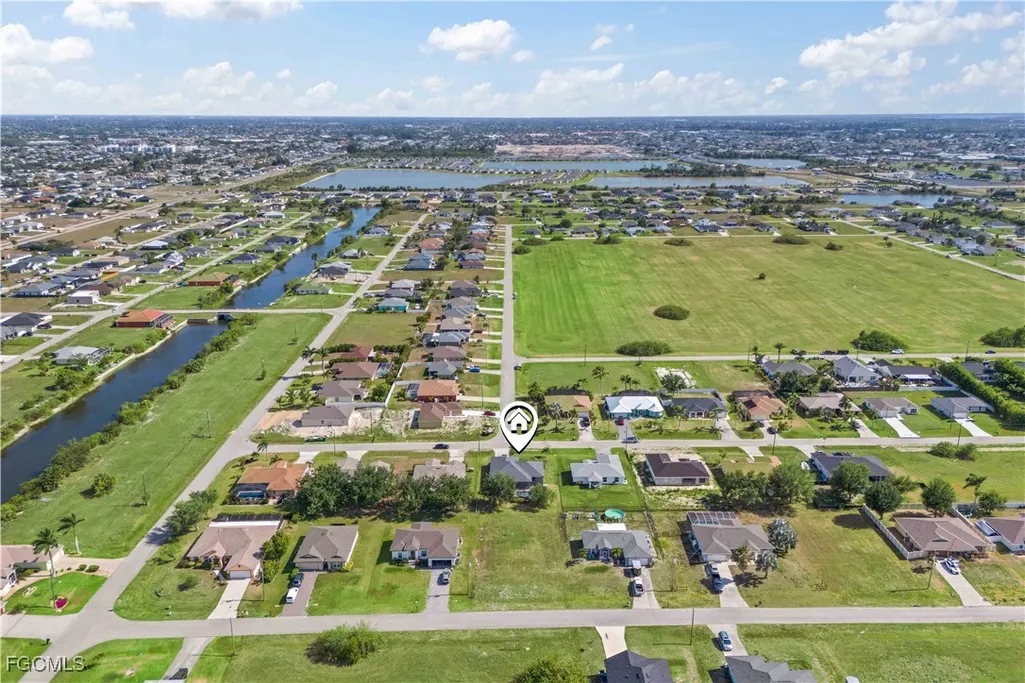
Address
927 Nw 12th Terrace, Cape Coral, FL
Price
$ 395,000
Property Attributes
- MLS#2025020855
- TypeSingle Family
- Listing Status Active
- CountyLee
- CityCape Coral
- AreaCC41 - Cape Coral Unit 37-43,48,49
- NeighborhoodCAPE CORAL
- Zip33993
- StyleRanch, One Story
- Year Built2006
- Taxes$ 3686
- Price$ 395,000
- Bedrooms4
- Full Bathrooms2
- Half Bathrooms0
- Sqr Footage1712
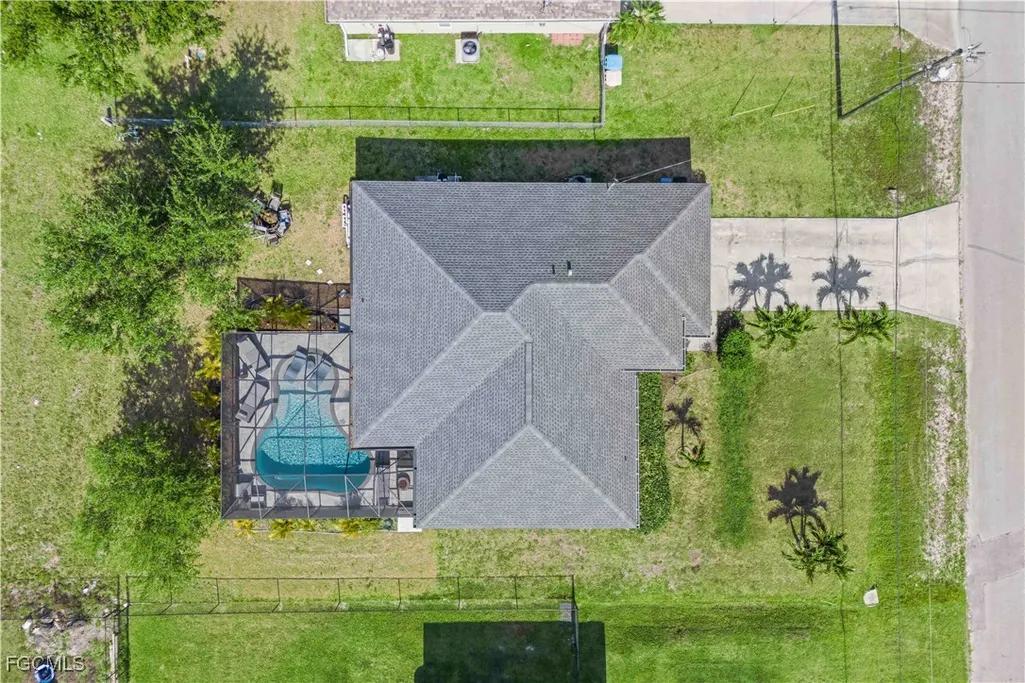
- Lot Size0.23 Acres
Data Source:
Florida Gulf Coast MLS (SWFLMLS)
Property Description
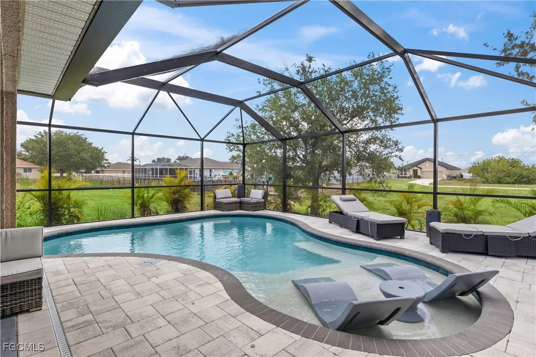
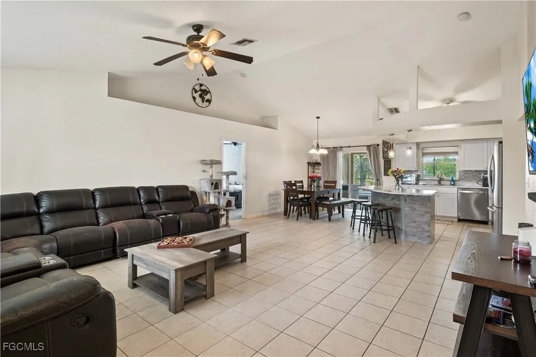
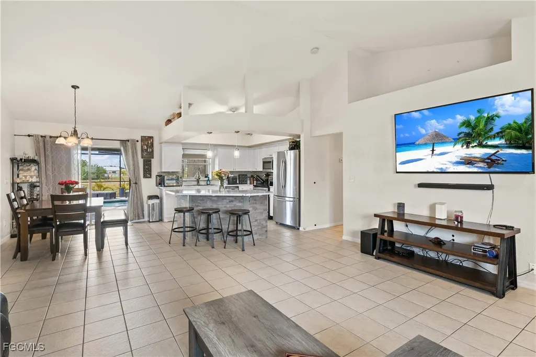
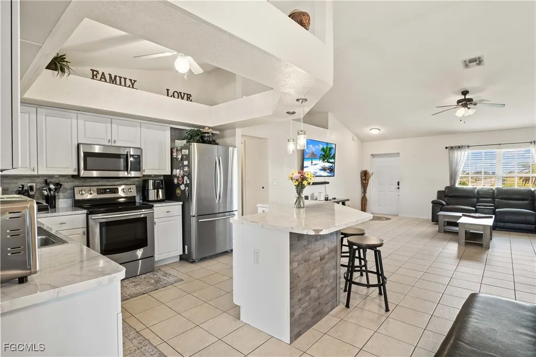
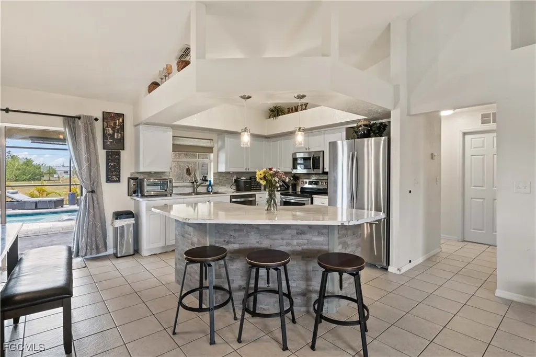
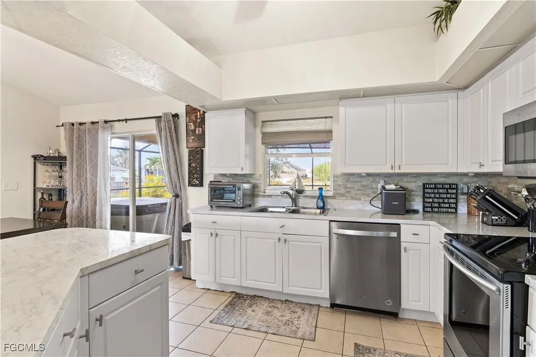
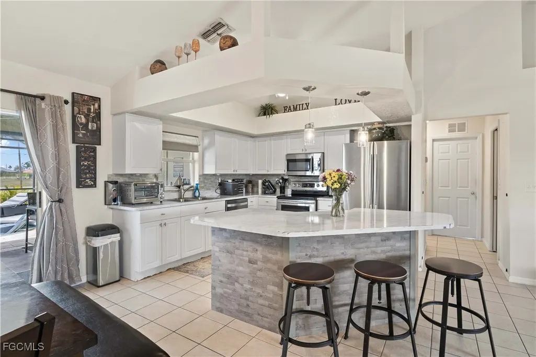
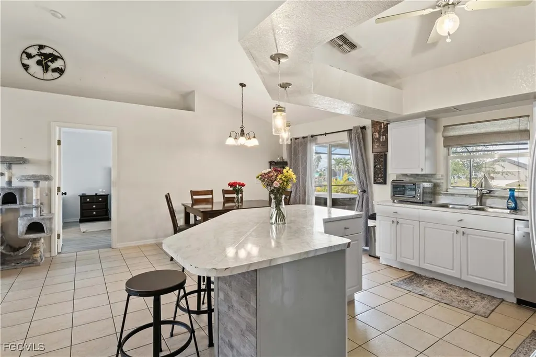
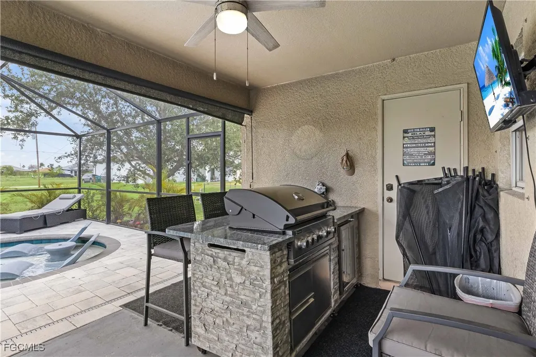
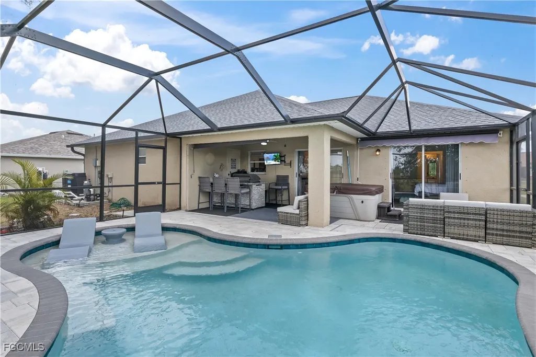
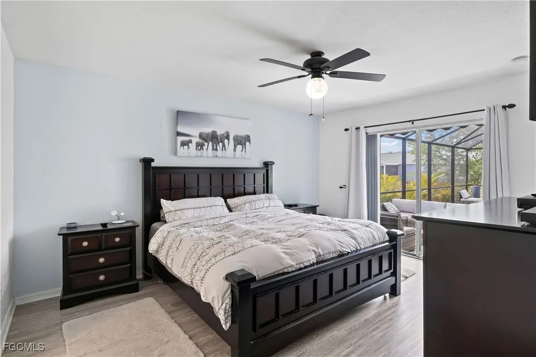
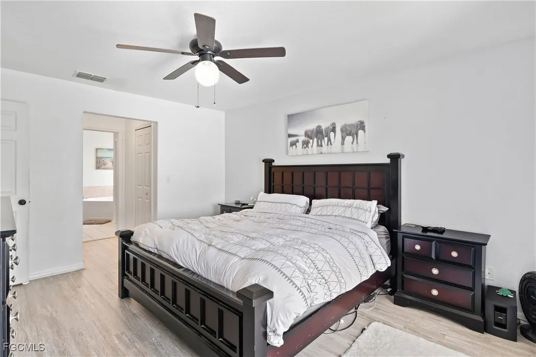
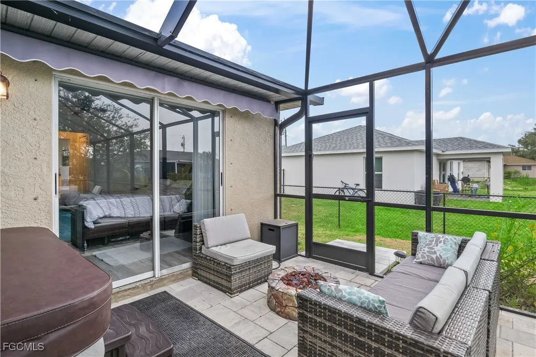
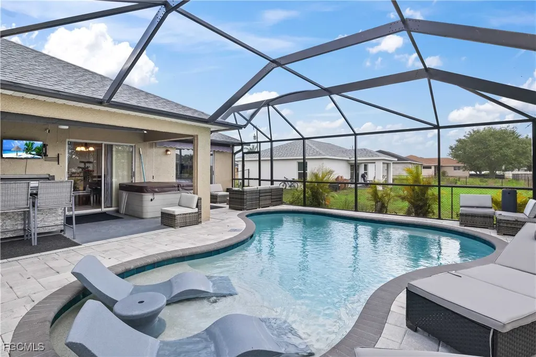
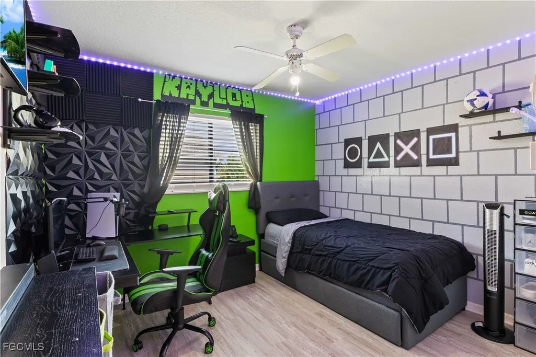
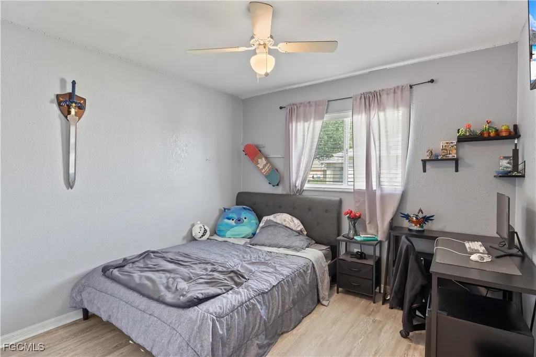
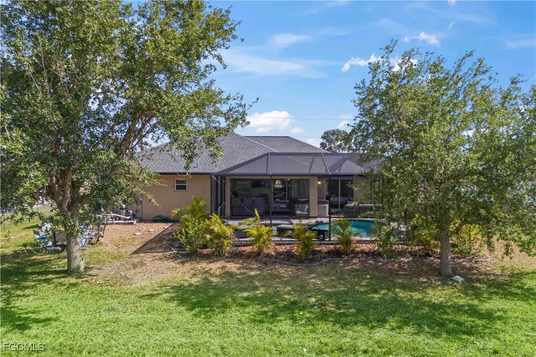
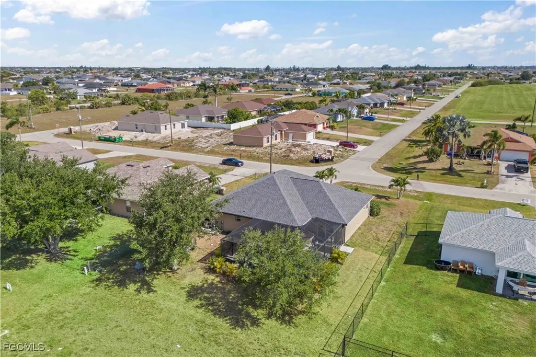
Welcome to 927 NW 12th Ter, Cape Coral – a beautiful pool home that combines modern elegance with the ultimate in outdoor living. From the moment you step inside, you’ll notice the care and attention that’s gone into every detail. The kitchen has white cabinets, stylish countertops, and top-of-the-line stainless steel appliances – perfect for whipping up gourmet meals or casual family dinners. With 4 bedrooms and 2 baths, there’s plenty of room for your family to grow and for guests to feel at home. The open-concept design allows for effortless transitions from the living area to the dining space, making it perfect for hosting or enjoying quiet family time. Large windows flood the home with natural light, enhancing the sense of openness. But the real magic happens outside. Step into your own private oasis, where a sparkling pool invites you to relax and unwind. Whether you're hosting a BBQ with friends, dining under the stars, or simply enjoying the Florida sunshine, the built-in outdoor grill makes entertaining a breeze. The spacious pool area is ideal for both fun and relaxation, offering a seamless flow from the inside to the outside – perfect for those who love to entertain! This is more than just a house – it’s a place where comfort, style, and outdoor fun come together. Don’t miss the opportunity to make this dream home yours today!
| Price History | |
|---|---|
| 2/20/2026 | Listed $395,000 |
General Features
| Sewer | Septic Tank |
|---|---|
| Heating | Central,Electric |
| Cooling | Central Air,Ceiling Fan(s),Electric |
| Utilities | Cable Available |
| Possession | Close Of Escrow |
| Roof | Shingle |
| Appliances | Dryer,Dishwasher,Ice Maker,Microwave,Range,Refrigerator,RefrigeratorWithIce Maker,Washer |
| Garage Spaces | 2 |
| Association Fee Includes | None |
| Patio/Porch Features | Lanai,Porch,Screened |
| Architectural Style | Ranch,One Story |
| Pool Features | In Ground,Pool Equipment |
| Security Features | Smoke Detector(s) |
| Construction Materials | Block,Concrete,Stucco |
| Pets Allowed | Yes |
| Year Built | 2006 |
| View | Landscaped |
| Stories Count | 1 |
| Property Subtype | Single Family Residence |
| Tax Year | 2024 |
| Ownership | Single Family |
| Waterfront Features | None |
| Community Features | Non-Gated |
| County | Lee |
| Property Type | Residential |
| Association Amenities | None |
| HOA | false |
| Attached Garage | true |
| Subdivision Name | CAPE CORAL |
| Facing Direction | South |
| Garage Y/N | true |
| Full Baths | 2 |
| Status | Active |
| City | Cape Coral |
| Senior Community Y/N | false |
| Zoning Description | R1-D |
| MLS Area | CC41 - Cape Coral Unit 37-43,48,49 |
| Lot Size Units | Acres |
| Carport Y/N | false |
| Spa Features | Above Ground |
| Tax Annual Amount | 3686.19 |
| Property Condition | Resale |
| Virtual Tour | https://www.zillow.com/view-imx/b425e921-74f0-4fae-bbc5-fbf108604ebe?setAttribution=mls&wl=true&initialViewType=pano&utm_source=dashboard |
| Standard Status | Active |
| Tax Lot | 48 |
| Virtual Tour | https://fusion.realtourvision.com/s/idx/275100 |
| Property Sub Type Additional | Single Family Residence |
| PostalCity | Cape Coral |
| Legal Description | CAPE CORAL UNIT 41 BLK 2862 PB 17 PG 11 LOTS 48 + 49 |
Interior Features
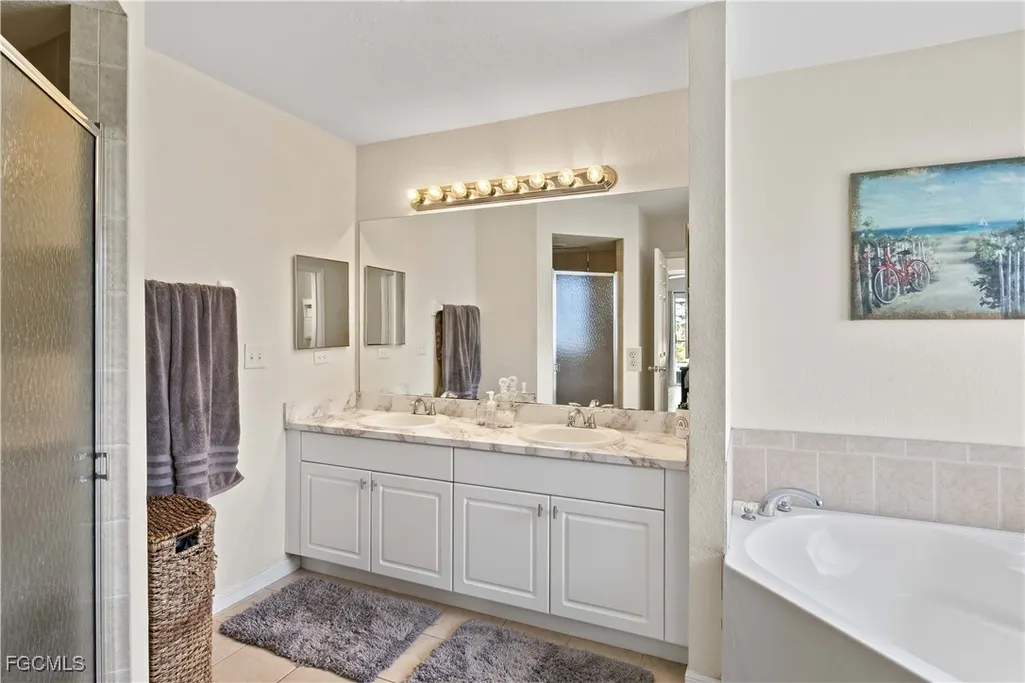
| Interior Amenities | Built-in Features,Bathtub,Dual Sinks,Eat-in Kitchen,Family/Dining Room,Kitchen Island,Living/Dining Room,Pantry,Separate Shower,Cable TV,Vaulted Ceiling(s),Walk-In Closet(s),Split Bedrooms |
|---|---|
| Flooring | Tile |
| Furnished Y/N | Unfurnished |
| Total Stories | 1 |
| Air Conditioning Y/N | true |
| Heating Y/N | true |
| Window Features | Double Hung,Sliding |
| Laundry Features | Inside |
| Total Bedrooms | 4 |
| Entry Level | 1 |
| Room Type | Family Room,Screened Porch |
| LivingAreaSource | Appraiser |
| Total Baths | 2 |
Exterior Features
| Gulf Access | false |
|---|---|
| Exterior Amenities | Outdoor Grill,Shutters Manual |
| Parking Features | Attached,Garage,Garage Door Opener |
| Lot Features | Rectangular Lot |
| Water Source | Well |
| Lot Size Area | 0.23 |
| Spa | true |
| Building Area Total | 2153 |
| Lot Dimensions | 80 x 125 x 80 x 125 |
| Lot Size Acres | 0.23 |
| Private Pool | true |
| Lot Size Source | Plans |
| Waterfront Y/N | false |
| Covered Spaces | 2 |
Amenities
- Foreclosure
- Views
- Short Sale
- New Construction
- Adult 55+
- Lease To Own
- No HOA Fees
- Furnished
- Primary On Main
- Air Conditioning
- Seller Finance
- Green
- Fixer Upper
- Horse
- Golf
- Fireplace
- Deck
- Garage
- Basement
- Pool
Property vs Single Family Average in 33993
Price
Taxes
Year Built
 Copyright © MFRMLS.com All information deemed reliable but not guaranteed. All properties are subject to prior sale, change or withdrawal. Neither listing broker(s) or information provider(s) shall be responsible for any typographical errors, misinformation, misprints and shall be held totally harmless. Listing(s) information is provided for consumers personal, non-commercial use and may not be used for any purpose other than to identify prospective properties consumers may be interested in purchasing. Information on this site was last updated Last updated on September 22, 2026 2:54 AM UTC The listing information on this page last changed on Last updated on September 22, 2026 2:54 AM UTCd. The data relating to real estate for sale on this website comes in part from the Internet Data Exchange program of MFR MLS.
All information deemed reliable but not guaranteed. All properties are subject to prior sale, change or withdrawal. Neither listing broker(s) or information provider(s) shall be responsible for any typographical errors, misinformation, misprints and shall be held totally harmless. Listing(s) information is provided for consumers personal, non-commercial use and may not be used for any purpose other than to identify prospective properties consumers may be interested in purchasing.
Updated on September 22, 2026 2:54 AM UTC
Copyright © MFRMLS.com All information deemed reliable but not guaranteed. All properties are subject to prior sale, change or withdrawal. Neither listing broker(s) or information provider(s) shall be responsible for any typographical errors, misinformation, misprints and shall be held totally harmless. Listing(s) information is provided for consumers personal, non-commercial use and may not be used for any purpose other than to identify prospective properties consumers may be interested in purchasing. Information on this site was last updated Last updated on September 22, 2026 2:54 AM UTC The listing information on this page last changed on Last updated on September 22, 2026 2:54 AM UTCd. The data relating to real estate for sale on this website comes in part from the Internet Data Exchange program of MFR MLS.
All information deemed reliable but not guaranteed. All properties are subject to prior sale, change or withdrawal. Neither listing broker(s) or information provider(s) shall be responsible for any typographical errors, misinformation, misprints and shall be held totally harmless. Listing(s) information is provided for consumers personal, non-commercial use and may not be used for any purpose other than to identify prospective properties consumers may be interested in purchasing.
Updated on September 22, 2026 2:54 AM UTC
 All information regarding a property for sale, rental or financing, school information and public tax records is from sources deemed reliable; PROVIDED, HOWEVER, that representations and warranties are not made about the accuracy thereof, and such information is subject to errors, omissions, updates, modifications, changes of price, rent rates, commissions, prior sales, leases or financing, changes in school boundaries, or withdrawal without notice. All information displayed on this Website should
 © 2026 Florida Gulf Coast MLS (FGCMLS) Information deemed reliable, but not guaranteed. The IDX data relating to real estate for sale on this web site comes in part from the Florida Gulf Coast Multiple Listing Service. The information being provided is for consumers' personal, non-commercial use and may not be used for any purpose other than to identify prospective properties consumers may be interested in purchasing. Information is deemed reliable but not guaranteed.
